Kitchen Renovation Ideas for Winnipeg Homes, What Actually Adds Value
Planning a kitchen renovation in Winnipeg? From layout changes to cabinet refacing, here are the ideas that add real value, and the ones that don't. A designer's honest guide.
Georgia Home Design
As an Amazon Associate we may earn a commission from qualifying purchases made through links on this page, at no extra cost to you.
The kitchen sells the house. Realtors say it, designers know it, and resale studies commonly place the cost recovered by a well-executed kitchen renovation between 60 and 80%. Actual results vary by property, scope, neighbourhood, and market conditions. A poorly planned renovation can still waste a substantial budget.
Georgia Home Design has designed kitchens across Winnipeg, from century-old Wolseley bungalows to new builds in Sage Creek. The most common mistake is spending big on the wrong things. In Winnipeg, value starts with layout, envelope work while the room is open, and finishes that survive winter salt. For the one-storey housing stock those Wolseley kitchens sit in, use the Winnipeg bungalow renovation guide. Dollar ranges by scope are in kitchen renovation cost in Canada. Moisture and permits under the same house are covered in basement renovation in Winnipeg. For the main-floor wet room, see bathroom renovation in Winnipeg.
Cost figures in this article are planning ranges based on Winnipeg quotes and invoices. They are not a bid.
If you are selling in the next season, start with Winnipeg home staging before you open walls. If the kitchen is stay-and-live, the colour that still works in January is on best paint colours for small Canadian homes. If the side door dumps boots onto the kitchen floor, the first two metres are a mudroom problem, not a quartz problem.
Before You Rip Anything Out: Define Your Goals
Every kitchen renovation starts with one question: why are you doing this?
Opening the wall to the living room is a separate design job. How the furniture and heat work after the wall is gone is open concept kitchen and living room. The work-triangle version is open concept kitchen design.
The answer changes everything:
- Selling in the next 1 to 2 years? Focus on cosmetic updates with broad appeal. Keep costs under $25,000 to $35,000. Neutral finishes, modern hardware, functional layout.
- Staying for 5+ years? Invest in what makes your life better. That pot filler you love? Go for it. The oversized island for family baking? Absolutely.
- Full gut renovation? Budget $40,000 to $80,000+ in Winnipeg. This is where layout changes, new plumbing, and structural work happen.
A common client regret is spending too much on finishes and too little on layout. A gorgeous backsplash can’t fix a kitchen where you walk 20 steps to get from the fridge to the stove.
Stay, sell, or one more Winnipeg winter
National kitchen listicles treat “resale” as a finish palette. In Winnipeg the first decision is the calendar, not the quartz.
Listing in the next 60 to 90 days. Do not open walls. Buyers in St. Vital, Transcona, and Charleswood still pay for a kitchen that photographs clean and cooks without a second person getting stuck. They do not pay you back for a beam that ships after the photographer. Paint, hardware, lighting, and a cleared counter are the job. Start with Winnipeg home staging and save a gut renovation for a longer timeline.
Staying through at least two more heating seasons. Spend on the work triangle, the envelope while the room is open, and a floor that can take salt from the side door. Keep finishes mid-range. A kitchen you hate walking in January is more expensive than the slab you did not buy.
Living in it now and selling later. Sequence so you only open the room once. If the dining wall is coming out next year, do not spray the existing boxes this spring. Write stay-or-sell on the first page of the scope before anyone prices cabinets. The one-storey version of that sequence is the bungalow renovation guide.
Neighbourhood ceiling prices vary. Walk two recent sales with the same floor plate and the same basement condition, then decide whether an island is a life upgrade or a listing prop.
Layout: The Foundation That Everything Else Sits On
The Work Triangle Still Matters
The relationship between your sink, stove, and refrigerator is the backbone of kitchen efficiency. Each leg of the triangle should be 4 to 9 feet. Too close and you’re cramped. Too far and you’re exhausted by dinner prep.
In many Winnipeg homes, especially the post-war bungalows in St. Vital, Fort Richmond, and Transcona, kitchens were designed as closed, galley-style rooms. Opening these up to the dining or living area is one of the highest-impact changes you can make.
Popular Layout Options
Galley kitchen (keep it): If you’re in a smaller home and the galley layout works, don’t fight it. Galley kitchens are incredibly efficient for cooking. Small kitchen design ideas cover the storage and appliance sizing that make a galley feel larger than it is. Improve them by:
- Extending countertop space where possible
- Adding under-cabinet lighting
- Replacing upper cabinets with open shelving on one side for visual relief
L-shape with island: The most popular layout in Winnipeg renovations right now. The L provides continuous countertop along two walls, and the island adds prep space, casual seating, and storage. You need at least 10 feet of clearance for a functional island, if your kitchen is smaller than that, a rolling cart achieves the same goal.
U-shape: Maximum counter and storage space. Works best in larger kitchens. Common in newer Winnipeg homes with open-concept floor plans. The risk: feeling boxed in. Counter this by keeping one arm of the U lower (peninsula height) or open.
One-wall with island: Increasingly popular in open-concept renovations. All appliances and cabinetry along one wall, with a large island opposite. Looks clean and modern. Requires excellent organisation because storage is limited on a single wall.
Removing Walls
Many Winnipeg homeowners want to open up their kitchen to the living area. Before you start swinging a sledgehammer:
- Determine if the wall is load-bearing. In most bungalows, interior walls running perpendicular to the floor joists are load-bearing. A structural engineer ($300 to $500 assessment) is a worthwhile investment before you commit.
- Budget for a beam. If the wall is load-bearing, removing it requires a structural beam. In Winnipeg, expect $2,000 to $6,000 for the beam installation depending on span.
- Consider the electrical. Kitchen walls often carry circuits. Rerouting electrical adds $500 to $2,000.
- Think about HVAC. Heating ducts sometimes run through kitchen walls in older Winnipeg homes. Rerouting ductwork is possible but adds cost and complexity.
A laser measure that reads metric and imperial is the cheap way to keep a bungalow kitchen honest. Rooms in 1950s to 1970s stock are rarely square. Measure the span before you fall in love with an island photo that assumes 42 inches of clearance on both sides.
Listing check (kitchen laser): confirm the unit is a distance measurer that toggles metres and feet/inches, and that you are not opening a laser level or a stud finder sold on the same results page.
What the City of Winnipeg actually permits on a kitchen
This is not a permit office. It is what the City publishes, and what we see get people into trouble.
The City of Winnipeg’s home renovation page says projects that are not like-for-like, including kitchens, bathrooms, adding or converting bedrooms, creating open-concept living spaces, and new or larger exterior openings, may need a building permit under the Winnipeg Building By-law. Their home improvement list of work that does not need a building permit includes interior painting, patching, decorating, and installing cabinets or shelves, plus same-size door and window replacements.
Read that as a split, not a loophole:
- Usually no building permit: paint existing boxes, new doors on the same boxes, hardware, a like-for-like faucet, a backsplash, a same-size window over the sink.
- Often a building permit: removing or altering a wall, a new opening, moving the sink or range off the existing stack, a layout that becomes open-concept.
- Separate trade permits either way: electrical and plumbing are not “included” in a paint weekend. New circuits, a relocated dishwasher, a gas range move: those are licensed trades.
The homeowner is responsible for the permit even if a contractor promises to “handle it.” If a bid asks you to pull the permit in your name so they can start Monday, that is a contractor vetting problem, not a scheduling win. Unpermitted structural or trade work follows you into insurance and into a sale.
Inspection wait times move. Build slack into a winter start if you need the room closed before Christmas.
Cabinets: Where Most of the Budget Goes
Cabinetry typically consumes 30 to 40% of a kitchen renovation budget. You have three main options:
Option 1: Reface (Budget: $5,000 to $12,000)
Keep the existing cabinet boxes and replace only the doors, drawer fronts, and hardware. Add new end panels and crown moulding. This works if:
- Your cabinet boxes are solid (plywood, not particle board)
- The existing layout works
- You want a dramatic visual change without the cost of new cabinets
Option 2: Paint and Update (Budget: $2,000 to $5,000)
Professional cabinet painting is transformative. A skilled painter will sand, prime, and spray multiple coats for a factory-smooth finish. Pair with new hardware ($3 to $8 per pull) and you’ve got a kitchen that looks completely different for a fraction of replacement cost.
Best paint colours for kitchen cabinets in 2026:
- Pure White (warm white, not stark), timeless and safe for resale
- Sage green, the trend of the moment, pairs beautifully with brass hardware
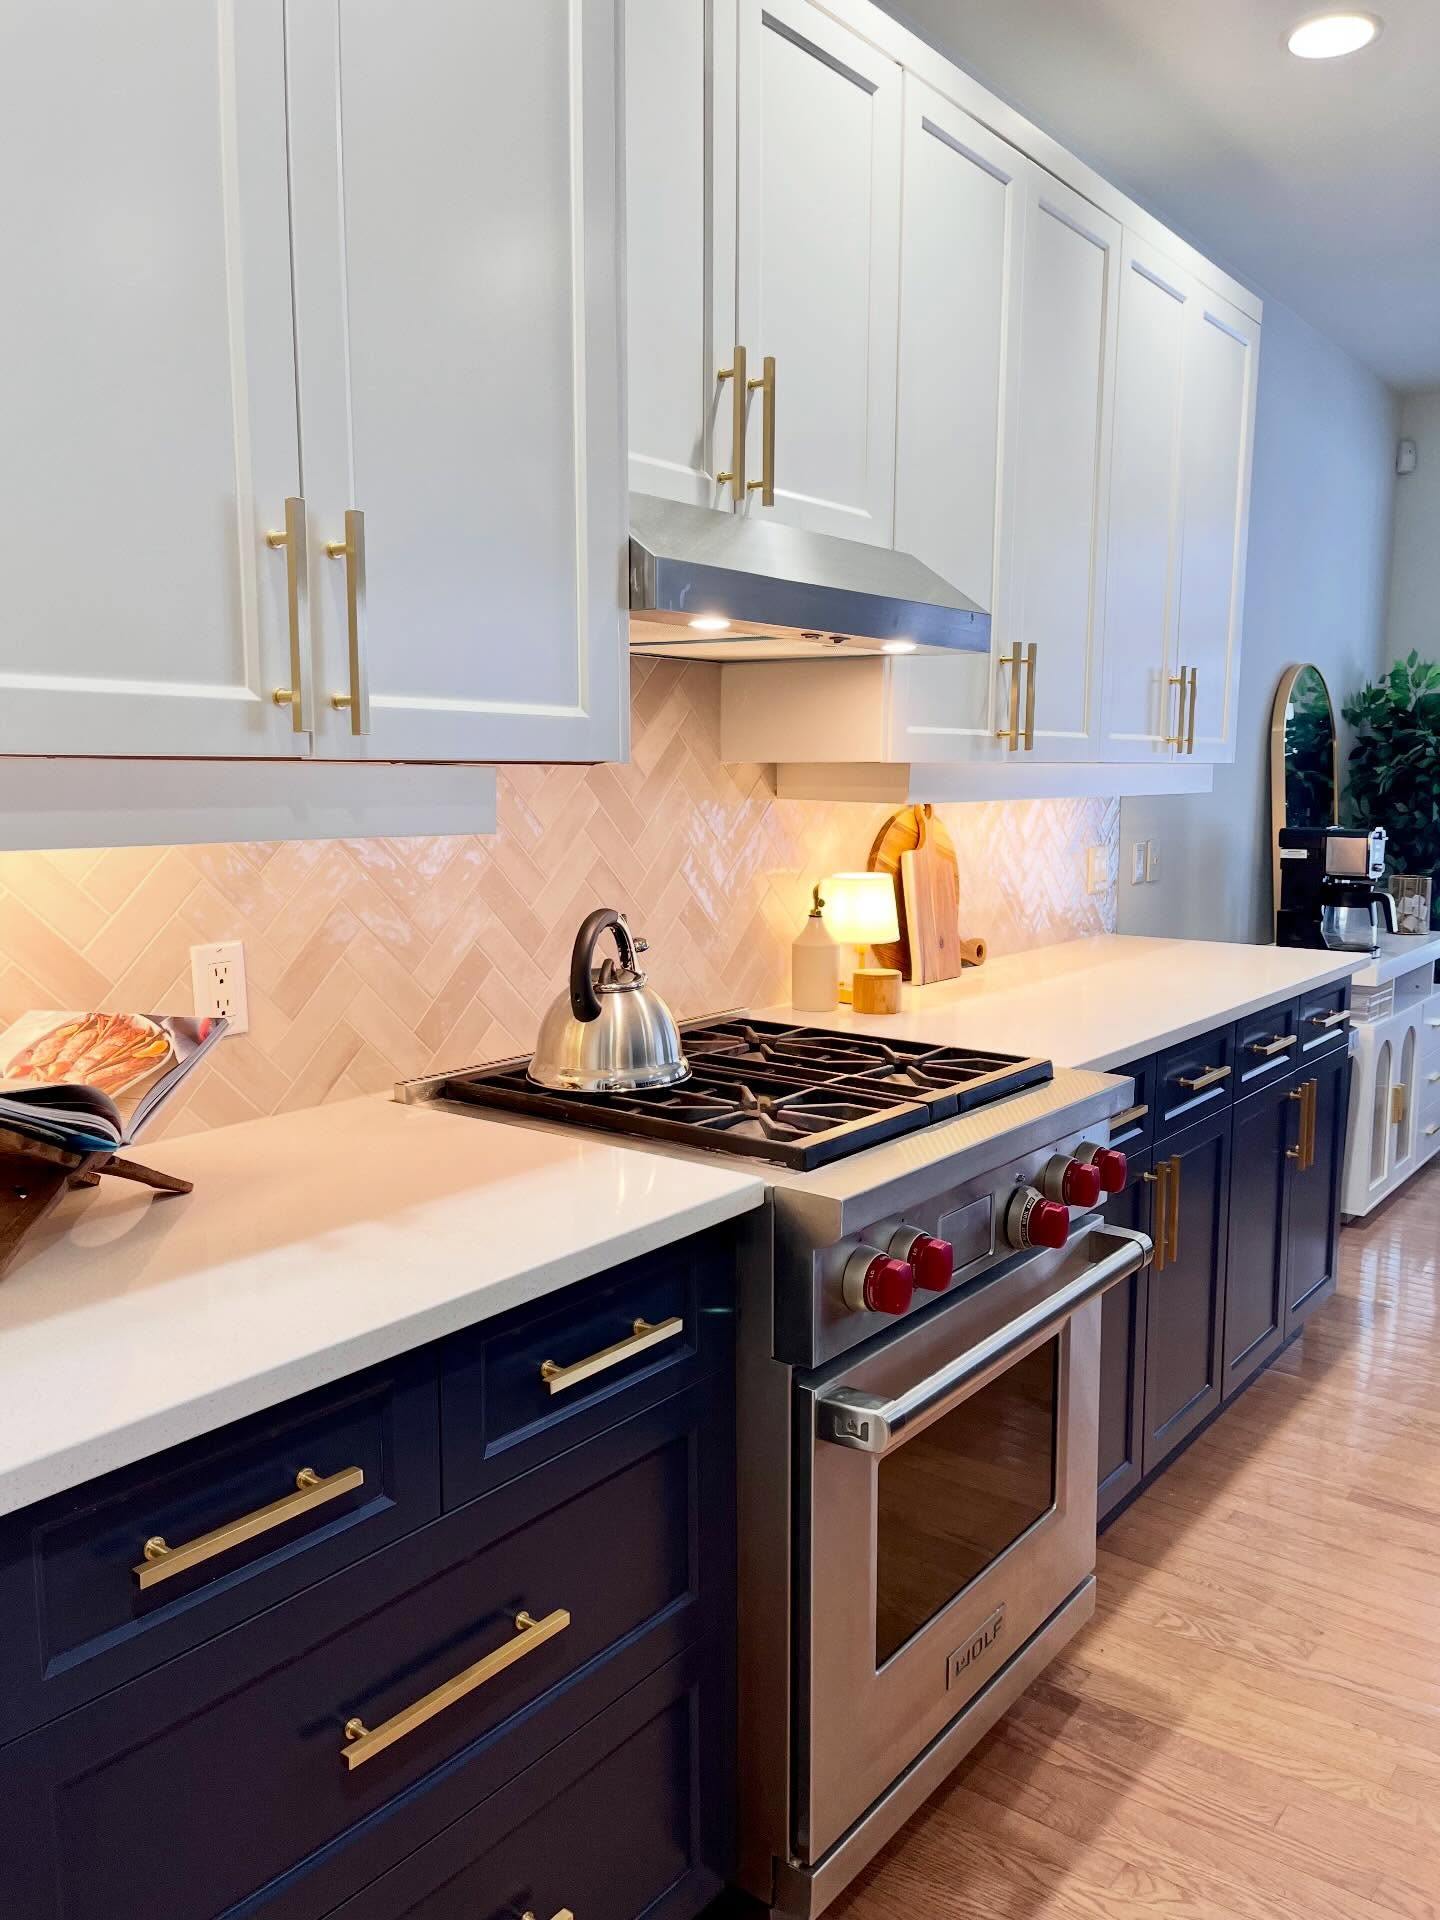
- Warm charcoal, dramatic on lowers, especially paired with white uppers
- Navy, classic, works in both traditional and modern homes
Cabinet colour is still a winter-light decision. Cool greige that looked expensive in a store booth can go icy under low prairie sun. Test large samples on the actual doors, morning and night, before you spray a whole kitchen. The room-by-room list is best paint colours for small Canadian homes; the swatch process is how to choose paint colors for small Winnipeg homes. Use the Paint Calculator for wall gallons. Cabinet spray is a different product and a different labour line.
Option 3: Replace (Budget: $10,000 to $35,000+)
New custom or semi-custom cabinets. This is the route when you’re changing the layout, need more storage, or the existing boxes are deteriorating. Winnipeg has excellent local cabinet shops, getting quotes from three local makers will typically beat the big-box alternatives on quality and sometimes on price.
A detail worth protecting: Soft-close hinges and drawer slides are non-negotiable in 2026. If your budget is tight, spend the extra $200 to $400 to add soft-close to painted existing cabinets. The feel of the kitchen changes immediately.
Countertops: What’s Worth the Money
Quartz ($60 to $120/sq ft installed)
The dominant choice in Winnipeg kitchens. Non-porous, no sealing required, consistent colour. The days of quartz looking “fake” are over, modern quartz convincingly mimics marble, concrete, and natural stone. Cambria (made in Minnesota, readily available here) and Silestone are popular choices.
Granite ($50 to $100/sq ft installed)
Still a solid choice. Natural variation means every slab is unique. Requires annual sealing but handles heat better than quartz. If you find a slab you love at a local stone yard, granite can be more affordable than premium quartz.
Butcher Block ($30 to $60/sq ft installed)
Warm, natural, and more affordable. Works beautifully on islands or as a secondary surface. Requires oiling every few months and is susceptible to water damage around sinks. Butcher block on the island and quartz on the perimeters can add character while saving money.
Laminate ($15 to $35/sq ft installed)
Modern laminate is nothing like the laminate of the 1990s. Brands like Formica and Wilsonart offer convincing stone and wood-look options with much better durability. For a budget renovation or rental property, quality laminate is a smart, honest choice.
Backsplash: High Impact, Moderate Cost
The backsplash is where you can inject personality without risking resale value. Budget: $800 to $3,000 for materials and installation in a typical Winnipeg kitchen.
Trending backsplash choices in 2026:
- Herringbone subway tile, classic subway tile laid in a herringbone pattern. White or off-white is timeless. Costs slightly more in labour due to the angled cuts.
- Zellige tile, handmade Moroccan tile with irregular edges and a glossy finish. Adds instant character. Available at specialty tile shops and increasingly at mainstream retailers.
- Full-height slab, extending your countertop material up the wall. Clean, modern, dramatic. Costs more but eliminates grout maintenance.
- Penny tile, small round tiles, often in a contrasting colour. Playful and vintage-inspired.
My advice: If you’re selling soon, stick with white or neutral subway tile. If you’re staying, pick what makes you smile every time you walk into the kitchen. A herringbone backsplash is the stay-and-live version of that choice: personality in the tile, not in a layout you cannot cook in. A full kitchen renovation from demo is the other end of the spectrum; do not copy that scope onto a $25,000 seller refresh.
Appliances: Don’t Overspend
Appliances are one of the easiest places to protect the budget:
Stainless steel is still standard for resale, but black stainless and matte black are gaining ground. Avoid trendy finishes if you’re selling within 2 to 3 years.
You don’t need commercial-grade appliances unless you cook at a professional level. A $1,200 range performs nearly identically to a $4,000 range for typical home cooking.
Invest in the range hood. This is the most underrated appliance in the kitchen. A proper range hood vented to the exterior (not a recirculating microwave hood) dramatically improves air quality, reduces grease buildup, and makes the kitchen feel more polished. Budget $300 to $800 for a good one.
Dishwasher noise level matters. Anything under 44 dB is whisper-quiet. In an open-concept kitchen, a loud dishwasher ruins the living space. Bosch remains the gold standard for quiet operation in the mid-range price point.
Flooring: What Works in a Winnipeg Kitchen
Kitchen flooring needs to handle water, dropped dishes, heavy foot traffic, and, in Winnipeg, the salt, sand, and moisture that comes in on winter boots.
In a lot of bungalows the side door opens onto the kitchen or a half-flight that dumps into it. If that is your house, do not run a delicate floor from the salt line to the island. Give the first 1.2 to 2 metres a washable finish, then transition. That zone is the cheap version of a winter-proof mudroom. Material comparison for the rest of the house is best flooring options for Canadian winters.
Best options:
- Luxury vinyl plank (LVP): The most popular choice for good reason. Waterproof, durable, comfortable underfoot, and available in convincing wood-look finishes. $3 to $7/sq ft installed. Research range, not a bid.
- Porcelain tile: Indestructible and waterproof. Cold underfoot unless you add in-floor heating (worthwhile in Winnipeg). $6 to $15/sq ft installed. Research range, not a bid.
- Engineered hardwood: Beautiful but risky near sinks and dishwashers. If you want the look of wood, LVP is the pragmatic choice for kitchens.
Lighting: The Detail That Transforms Everything
Poor lighting is the most common flaw in Winnipeg kitchens. Most have a single ceiling fixture, usually a fluorescent box from the 1980s, and nothing else.
A properly lit kitchen has three layers:
- Ambient lighting: Recessed pot lights (LED, 3000K warm white) on a dimmer. Six to eight lights for an average kitchen. Budget: $800 to $1,500 installed. Research range, not a bid.
- Task lighting: Under-cabinet LED strips illuminating the countertop. This is the single best lighting upgrade you can make. Budget: $200 to $500 for quality LED strips with a dimmer. A dimmable under-cabinet LED strip kit is the DIY version when the layout already works and you are not opening walls. Listing check (under-cabinet LEDs): confirm the colour temperature is warm white around 3000K, that the kit is dimmable, and that you are buying a tape-light set with a driver, not a puck-light pack sold under the same “under cabinet” label.
- Accent/decorative lighting: Pendant lights over an island or dining area. These provide personality and focal point. Budget: $100 to $500 per fixture. Research range, not a bid.
Georgia Home Design note: The sentence we hear after the first winter in a new kitchen is not about the backsplash. It is “the sink wall is still cold” or “the side door ruined the first three boards.” If the walls are already open, write the envelope and the boot zone into the same scope as the cabinets. We would rather you keep a mid-range quartz and spend the difference on a beam that is sized, a hood that vents out, and a floor that can be washed in March. Pretty kitchens that still need a sweater are the regret list in cold-climate renovation regrets.
Do the envelope while the kitchen is already open
When the cabinets are off and the drywall is already open, it is cheaper to fix the parts of the house that make the new room feel cold.
The sink wall. In a lot of bungalows that wall is exterior, or it sits on a rim joist that was never foamed. People feel it as a draft at the kickplate and a window that weeps on the first -25°C night. If you are replacing the window, do it in the same bid as the backsplash return. Mixed old glass and new cabinets in a small kitchen looks unfinished and leaves the coldest workstation cold. Product language for the glass is energy efficient windows in Canada. The Manitoba upgrade order is energy efficient home upgrades in Manitoba.
The rim joist and the attic hatch. Heat leaves through the top of a one-storey house. If the kitchen ceiling is open, look at the hatch, the plumbing stacks, and the band where the floor sits on the foundation. Efficiency Manitoba still pays toward a pre-retrofit EnerGuide evaluation. Apply or get approval before you tear things apart if you want the insulation or window and door rebates. Furnace payback depends on the house and the work completed; comfort at the sink wall matters too.
Soffits. Those bulkheads above the uppers often hide a heat run from a 1962 layout. Measure before you assume cabinets can go to the ceiling. Opening a soffit and finding a duct is a normal Tuesday in Fort Richmond. Moving it is a scope item, not a surprise you discover after the boxes are ordered.
The side door. If daily life dumps onto the kitchen, the first 1.2 to 2 metres is a washable floor and a boot tray with a real lip, not a wide-plank showpiece. Listing check (kitchen boot tray): confirm the interior length fits two adult winter boots side by side and that the lip holds meltwater. You want a tray, not a shallow dish sold as “entry décor.”
Moisture under the same house is still a basement problem. Do not finish a pretty kitchen and ignore a slab that wets in April. Buyers who like the cabinets still open that door.
Winter work if you still cook here
Winnipeg contractors are often more available after the outdoor season ends. That does not make a kitchen gut easy to live through at -30°C.
- Heat. If a window or exterior wall is open, you need a plan for the rest of the house. A plastic wall and a space heater is not a heating plan for a bungalow with one furnace.
- Salt and drywall. Boots will track chloride onto new floors and into mud. Build a dirty path from the side door and keep the new finish covered until the last week.
- Inspections. A beam or a relocated range that needs an inspector in December can sit exposed longer than a July job. Do not book the photographer for Boxing Day if the permit is still open.
- Temporary kitchen. A basement wet bar or a table against the dining wall is how families survive six weeks. If you cannot live without a working sink on the main floor, do not start a stack move in January.
If the layout already works and you are listing, skip the winter gut. Stage it. If you are staying, winter is a fair start date. Just write living conditions into the contract the same way you write the cabinet finish.
The Realistic Winnipeg Budget Breakdown
Here’s what a mid-range, full kitchen renovation typically costs in Winnipeg in 2026. These planning ranges come from Winnipeg quotes and invoices, but every house prices differently. Older bungalows with clay stacks, small panels, and load-bearing walls sit toward the top. Newer boxes sit lower.
| Item | Budget Range |
|---|---|
| Cabinets (new, semi-custom) | $12,000 to $25,000 |
| Countertops (quartz) | $3,000 to $6,000 |
| Backsplash | $800 to $2,500 |
| Appliances | $3,000 to $8,000 |
| Flooring | $1,500 to $4,000 |
| Lighting | $1,000 to $3,000 |
| Plumbing (sink + faucet) | $500 to $2,000 |
| Labour | $5,000 to $15,000 |
| Contingency (10 to 15%) | $3,000 to $8,000 |
| Total | $30,000 to $75,000 |
For a cosmetic refresh (paint cabinets, new hardware, new countertops, backsplash, lighting), budget $8,000 to $18,000. This is the sweet spot for sellers.
Five Ideas That Add the Most Value Per Dollar
- Under-cabinet lighting. Costs $200 to $500. Makes every kitchen look more expensive. Best ROI upgrade in any kitchen.
- New cabinet hardware. $100 to $300. Swapping brass or matte black pulls onto existing cabinets is a 30-minute transformation.
- Professional cabinet painting. $2,000 to $5,000. The single most impactful visual change for the money.
- A proper range hood. $300 to $800 plus installation. Upgrades both function and aesthetics.
- Declutter and organise. Free. Internal organisers, pull-out shelves, and simply removing clutter from counters makes any kitchen feel bigger and more functional.
Five Ideas That Rarely Pay Off at Resale
- Ultra-high-end appliances in a mid-range home. A $6,000 range in a $350,000 Winnipeg home doesn’t add $6,000 to the sale price.
- Overly trendy tile patterns that date quickly. That geometric cement tile may look incredible today and dated in five years.
- Wine fridges and specialty appliances. Fun to own, negligible resale impact.
- Knocking out walls without a plan for the resulting open space. Open concept only works if the spaces on both sides are designed together.
- Luxury flooring in a kitchen that still has builder-grade cabinets. Match your finish levels, one premium element surrounded by budget elements looks odd.
Finding the Right Contractor in Winnipeg
The Winnipeg renovation market is competitive, and good contractors book months in advance. Start planning 3 to 6 months before your desired start date.
How to find quality contractors:
- Ask friends and neighbours who’ve recently renovated
- Check the Manitoba Home Builders’ Association directory
- Read Google reviews (look for detailed reviews, not just star ratings)
- Visit local kitchen showrooms, they often have contractor referral lists
Red flags:
- No written contract or vague scope of work
- Demands full payment upfront (standard: 10 to 15% deposit, progress payments, final holdback)
- No Manitoba contractor’s licence or liability insurance
- Can start “right away” (good contractors are booked ahead)
Get three quotes minimum. Compare not just price but scope, timeline, materials specified, and warranty terms. How to vet someone locally (licence, holdback, the walkthrough that includes the attic) is how to find a home renovation contractor in Winnipeg. If you are listing instead, skip this section and go back to Winnipeg home staging.
When to skip DIY
Paint, hardware, and a new faucet are honest weekend work. Skip DIY. Hire a licensed trade when the job touches:
- Gas. A range move, a new gas line, or a dryer you “just shift” is not a YouTube afternoon.
- Load-bearing walls. If you cannot prove the wall is not carrying the house, you do not own a sledgehammer project. Pay the engineer.
- Electrical. Kitchen circuits, GFCI, and a panel that already looks full are permit work. A pretty pendant on a bad circuit is still a bad circuit.
- Plumbing in a 1950s to 1970s stack. Winnipeg clay and old traps do not forgive a confident homeowner.
- A full cabinet spray in a house you still cook in. The finish fails when the prep is rushed. Professional spray is a line worth protecting.
If you are staging to sell and the layout already works, skip the reno. Stage it.
When to Call a Designer
A kitchen designer isn’t just for luxury projects. Consider hiring one if:
- You’re changing the layout (even slightly)
- You’re spending more than $25,000
- You feel overwhelmed by choices
- You want to avoid costly mistakes
A design consultation, even a one-time session, often pays for itself by preventing expensive errors. Georgia Home Design offers kitchen design consultations that cover layout, materials, and a prioritised renovation plan tailored to your budget and goals. Built examples on this site include kitchen renovation: island (see it on Instagram), kitchen renovation: planning to reveal, and IKEA kitchen design.
The island kitchen is the charcoal-and-wood room with real before-and-after photos. Other kitchen work includes a dinner-party kitchen from a main-floor renovation, a kitchen before-and-after, herringbone backsplash options, and client samples.
Planning a kitchen renovation and don’t know where to start? Georgia Home Design offers virtual consultations worldwide. We’ll help you create a kitchen plan that balances your budget, your lifestyle, and your home’s resale potential. Book a consultation →