Small Space Living Room Design Ideas: 12 Smart Ways to Maximize a Compact Room
Practical, research-backed ideas for designing a small living room, furniture scale, storage, light, colour, and layout strategies that make a compact space…
Georgia Home Design
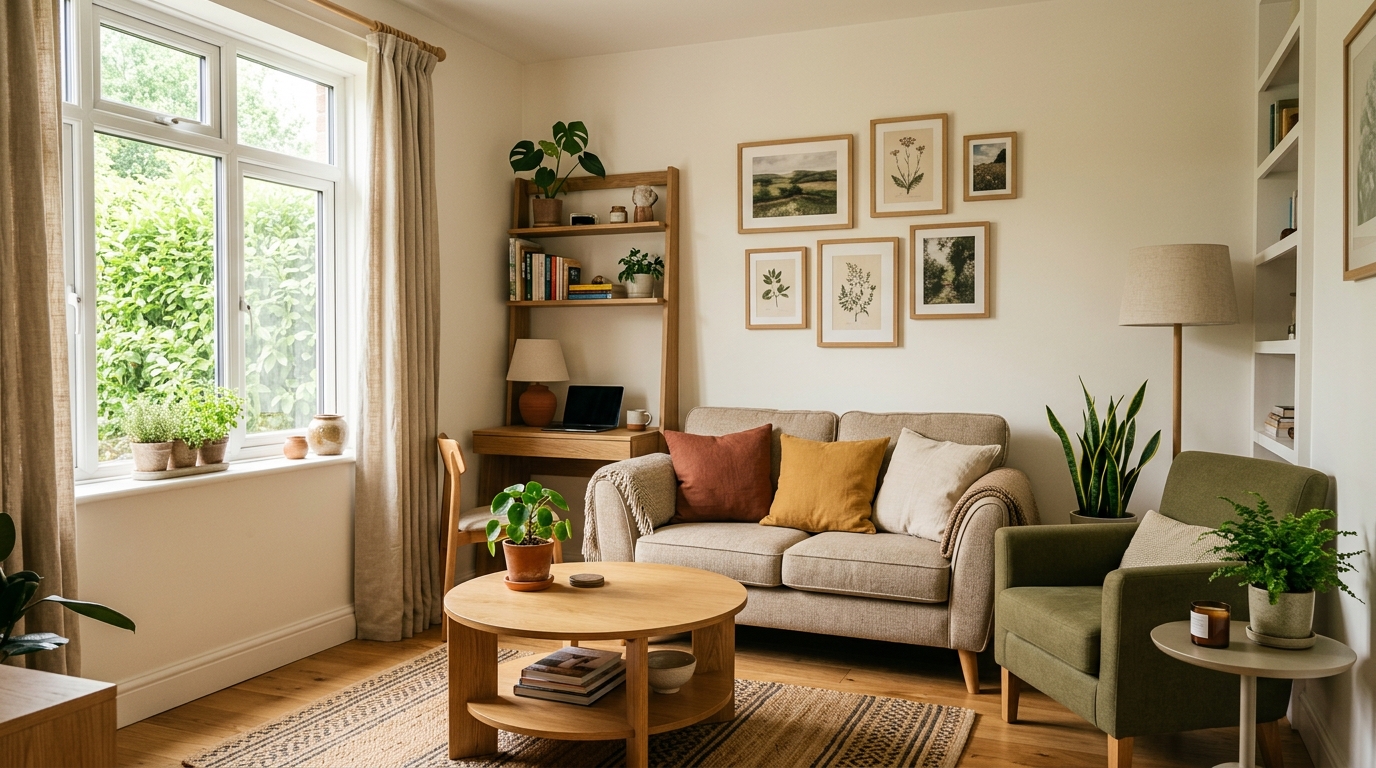
As an Amazon Associate we may earn a commission from qualifying purchases made through links on this page, at no extra cost to you.
A small living room is one of the most common design challenges in Canadian homes, whether you’re working with a compact condo in downtown Winnipeg, a modest Winnipeg bungalow, or a converted basement suite. The good news is that a tight footprint is rarely the real problem. More often, the issue is furniture that’s the wrong scale, storage that lives out in the open, and a layout that fights the room rather than working with it. Unique angle here: living-room furniture scale, storage, and layout, not a whole-house checklist. These living-room tactics sit alongside the house-wide small space design tips.
This guide pulls together widely recommended design principles from interior-design publications, furniture manufacturers, and small-space experts. It’s a research-based overview, not a hands-on product test, think of it as a checklist you can apply to almost any compact living room, regardless of budget.
1. Measure first, then plan the layout
Before buying anything, measure the room and sketch a simple floor plan. Note the locations of doors, windows, radiators, and electrical outlets, because every one of them constrains where furniture can sit. A common guideline from interior-design resources is to leave roughly 18 to 24 inches between a coffee table and the seating around it, enough to walk past comfortably without having to turn sideways. You can see this kind of clearances-and-traffic-flow thinking across Better Homes & Gardens’ living-room guidance, which treats circulation as the starting point rather than an afterthought.
Once you know your dimensions, aim for a single clear traffic path through the room. When people have to zig-zag around furniture, the room instantly feels smaller and more cluttered.
2. Right-size your seating
The single biggest mistake in a small living room is an overstuffed sectional or a deep, bulky sofa that eats the floor plan. Designers consistently recommend choosing seating with a slim profile, low arms, and exposed legs. Furniture that sits on legs lets you see the floor underneath it, which creates a sense of openness that a skirted or blocky piece can’t match.
For many compact rooms, a well-proportioned loveseat or “apartment sofa” (typically 60 to 75 inches wide) does the job better than a full-size sofa. If you occasionally host guests, you can supplement with a pair of armchairs that can be pulled in when needed and tucked back afterward. Browse apartment-scale sofas and loveseats on Amazon to get a feel for the proportions that fit your space before committing.
Listing check (apartment seating): confirm the listed width in inches against your wall-to-wall measurement, and that you are opening an apartment-depth sofa, not a full-depth sectional sold on the same parent listing.
3. Choose furniture that earns its keep
In a small room, every piece should ideally serve more than one purpose. Multi-functional furniture is the foundation of small-space design:
- A storage ottoman can act as a coffee table, extra seating, and a place to hide blankets and remotes. Storage ottomans designed as coffee tables are a popular choice for exactly this reason.
- Nesting tables give you surface area when you need it and collapse to a single footprint when you don’t. See the range of nesting coffee tables on Amazon.
- A sleeper sofa or a daybed turns the living room into a guest room on demand.
- A lift-top coffee table offers a hidden storage bay and a raised work surface for laptops or meals.
The principle is simple: if an object is going to occupy scarce floor space, it should work hard enough to justify it.
4. Go vertical: use the walls, not the floor
Floor space is the scarcest resource in a small living room, so move as much as possible onto the walls. Floating shelves give you display and storage without the footprint of a bookcase, and they draw the eye upward, which makes ceilings feel taller. Floating wall shelves are inexpensive and easy to reposition as your needs change.
The same logic applies to lighting. Table lamps and floor lamps each claim floor or surface area; wall sconces free up both. Plug-in sconces don’t even require an electrician. Plug-in wall sconces are a particularly good swap when you’d otherwise crowd a side table with a lamp.
A wall-mounted or floating media console keeps AV equipment and clutter off the floor, and it makes the room easier to clean, which, in turn, keeps it looking tidier day to day.
5. Let light do the heavy lifting
Good lighting is one of the most effective (and most overlooked) tools for making a small space feel larger. A single overhead fixture leaves the corners dark, and dark corners read as visual clutter that shrinks the room.
The standard advice is to build three layers of light: ambient (general illumination), task (reading or working), and accent (highlighting a wall, shelf, or piece of art). Spreading several smaller light sources around the room eliminates shadows and creates an even, expansive glow. Keep window treatments light and pull them fully back during the day; heavy drapes that block even part of a window significantly reduce the daylight that makes a compact room feel airy.
If you’d like to dig into the principles behind layered lighting and reflective surfaces, the home lighting design guide covers the same ideas in more depth. North-facing rooms also need paint colours that work in northern light.
6. Use mirrors to double the perceived space
Mirrors are the oldest small-space trick in the book because they genuinely work. A large mirror reflects light and the room back at itself, creating the illusion of depth. Large floor and leaner mirrors are a flexible option because you can lean them against a wall without mounting hardware.
For maximum effect, position a mirror opposite or adjacent to a window so it bounces natural light deeper into the room. A wall of mirrored panels, or even a pair of framed mirrors flanking the sofa, can make a narrow room feel close to twice as wide. Apartment Therapy’s extensive small-spaces coverage repeatedly highlights this technique as one of the highest-impact, lowest-cost moves available.
7. Keep colour cohesive and continuous
A patchwork of competing colours and heavy patterns makes a room feel busy and small. The most reliable approach for a compact living room is a cohesive, mostly light palette (soft whites, warm neutrals, and pale greys) with one or two accent colours introduced through textiles and accessories.
Continuity matters as much as the colour itself. Painting the walls, trim, and even larger furniture pieces in closely related tones reduces visual breaks, so the eye travels smoothly across the room instead of stopping at every edge. If you want to use a bolder or darker colour, the ceiling is a surprisingly effective place for it: a darker ceiling can actually appear to recede, adding perceived height. For help narrowing down a palette, see our colour palette guide.
8. Create zones without walls
Open-plan apartments often ask one small room to serve as a living room, dining area, and home office. You don’t need walls to separate these functions, you need visual cues:
- Define the seating area with a rug that’s large enough for at least the front legs of your furniture to sit on it.
- Use a console table or open shelving unit placed perpendicular to a wall as a low divider that still lets light pass through.
- Repeat a consistent colour or material across a zone so each area reads as intentional rather than accidental.
Furniture retailers like IKEA structure their living-room galleries around exactly these zoning ideas, showing how a rug, a sofa orientation, and lighting can carve a “room within a room” out of an open footprint.
9. Edit ruthlessly: hidden storage and decluttering
Clutter is the enemy of a small space. Surfaces covered in objects make a room feel cramped no matter how well the furniture is chosen, so build in storage that keeps the everyday mess out of sight. Baskets on shelves, closed cabinetry in the media console, and storage inside the ottoman all help the room stay calm.
A useful discipline is the “one in, one out” rule: for every new object you bring into the room, remove an old one. Pair that with the staging principle of keeping horizontal surfaces (coffee table, mantel, shelves) mostly clear, with just a few deliberate objects rather than a full collection. This is the same restraint we describe in the DIY home staging guide, and it applies just as much to everyday living as it does to selling a home.
10. Common small-living-room mistakes to avoid
A handful of recurring missteps undo otherwise good intentions:
- Furniture pushed hard against every wall. It sounds space-saving, but floating the sofa even a few inches and angling a chair can actually improve flow. The goal is balance, not maximising wall contact.
- Too many tiny accent pieces. A cluster of small tables, stools, and plants reads as visual noise. Fewer, better-proportioned pieces make the room feel calmer and larger.
- A rug that’s too small. A rug floating in the middle of the room with all the furniture around it shrinks the space. Size up so the rug anchors the seating.
- Ignoring the doorway view. The first impression is what you see from the entrance. Make sure that sightline is open and inviting rather than blocked by the back of a sofa.
- Blocking natural light. Heavy drapes, large dark furniture in front of windows, and cluttered sills all steal the room’s best asset.
A simple small-living-room shopping checklist
If you’re starting from scratch or planning a refresh, here’s a compact checklist of the pieces most likely to help a small living room:
- A leggy, right-sized sofa or loveseat.
- A multi-functional coffee table (storage ottoman, lift-top, or nesting set).
- Wall-mounted lighting to replace floor and table lamps.
- Floating shelves and a wall-mounted media console.
- A large mirror positioned near a window.
- Baskets or closed storage to hide daily clutter.
- A correctly sized area rug.
None of these has to be expensive, and you can implement them one at a time. The cumulative effect (less on the floor, more light, a cohesive palette, and furniture that fits) is what turns a cramped room into one that feels intentional and comfortable.
Bringing it together
Designing a small living room is really a series of small, deliberate choices: measure before you buy, pick furniture that fits the scale and does double duty, lift storage and lighting off the floor, let light and mirrors expand the space, and keep colour and clutter under control. None of these strategies requires a big budget or a renovation, they’re mostly about restraint and proportion.
Start with the room you have, address the layout and lighting first, and add furniture and accessories only as they earn their place. Done thoughtfully, even the most compact living room can feel open, functional, and genuinely inviting.