Small Kitchen Design Ideas: How to Maximize Space
Maximize every square inch of your kitchen. Discover clever space-saving hacks, vertical storage solutions, compact appliances, and expert staging tips.
Georgia Home Design
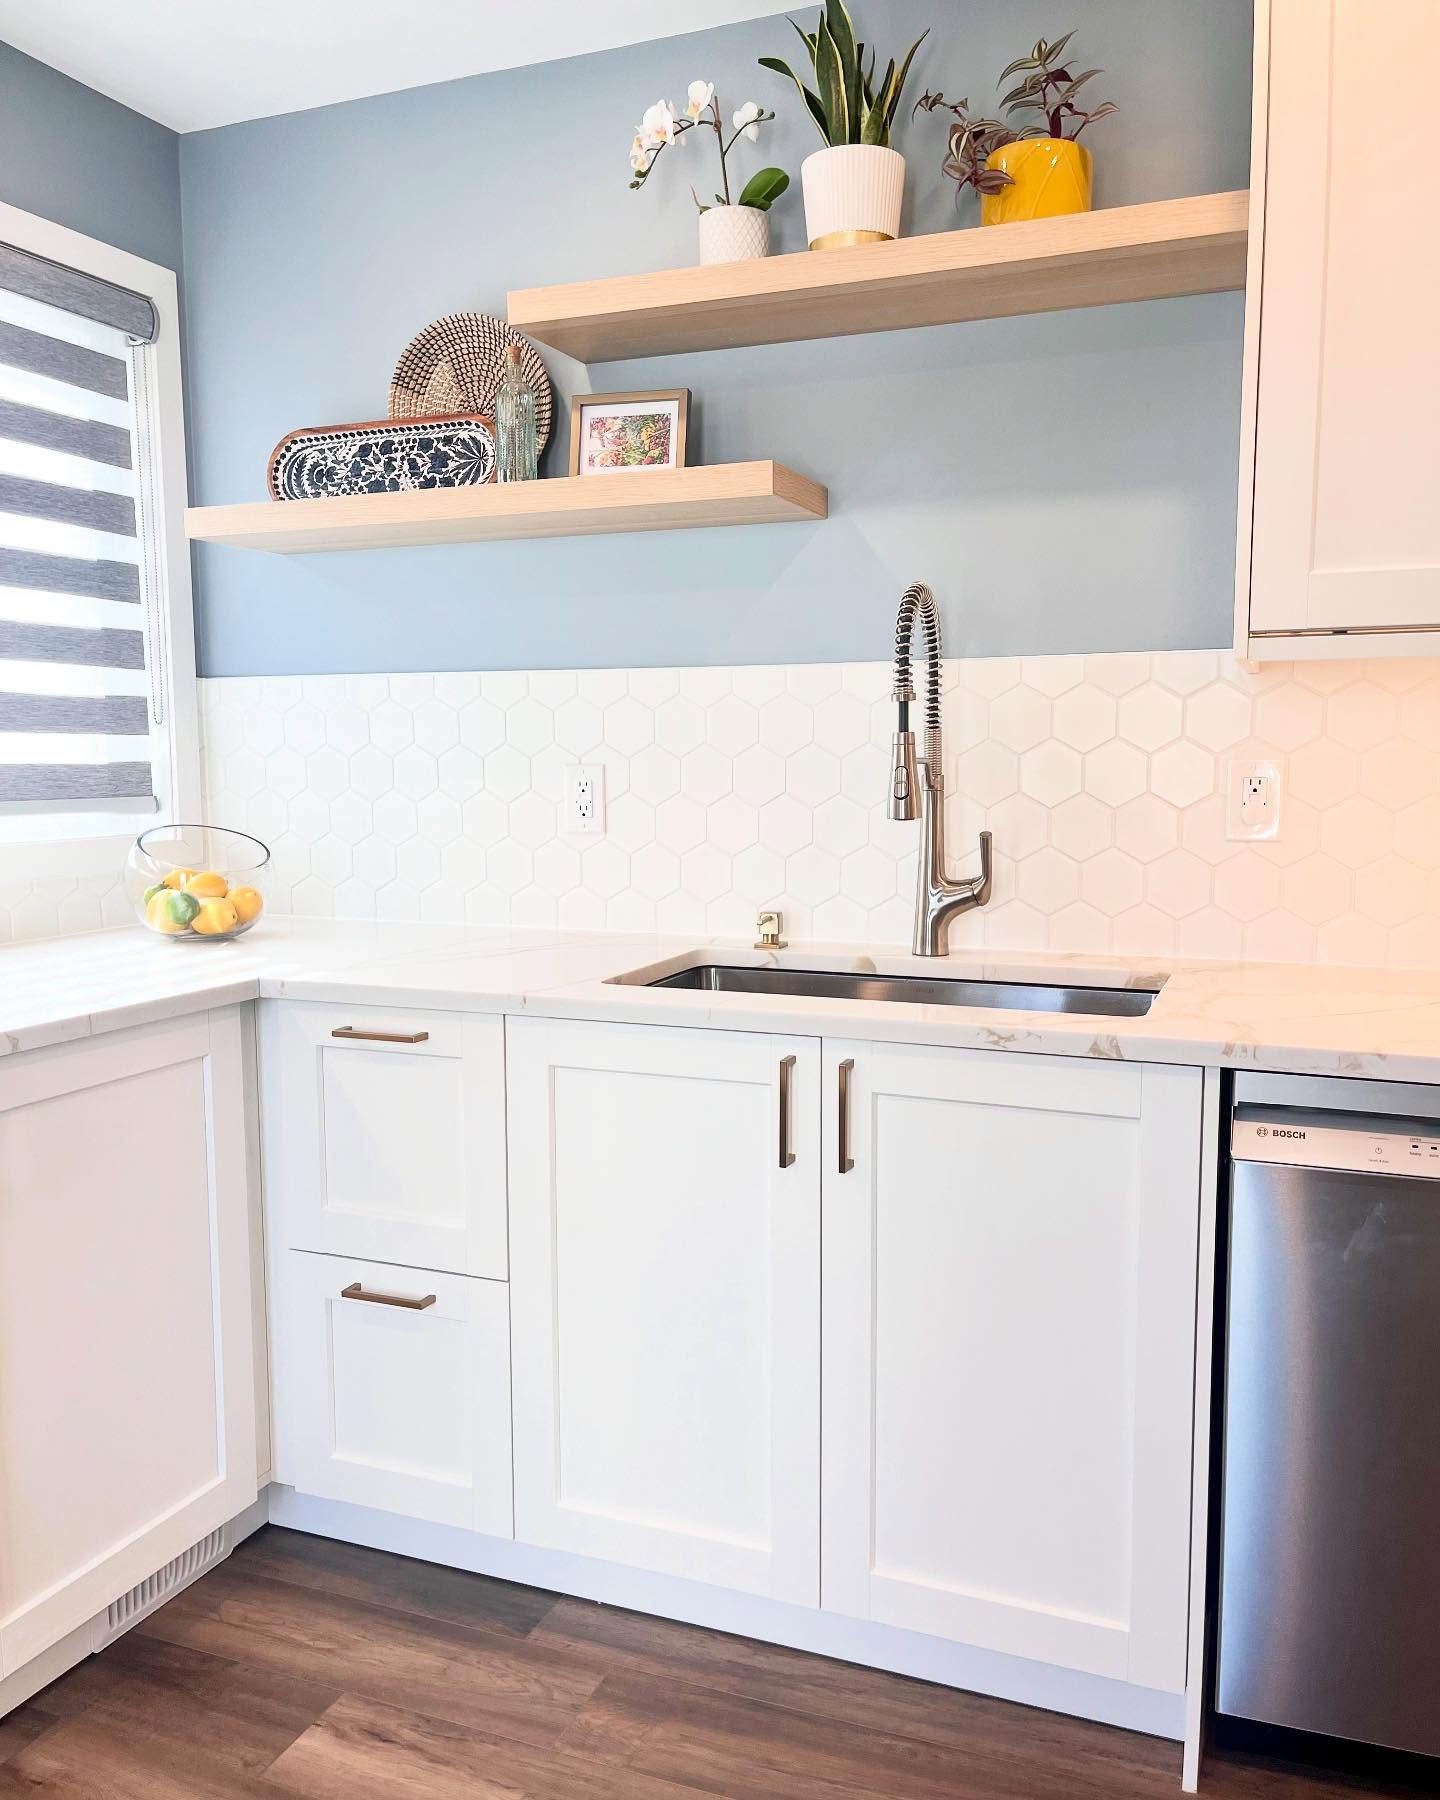
A small kitchen doesn’t have to mean compromising on functionality, storage, or style. In fact, many of the most beautiful and efficient kitchens in Canadian homes, from historic Winnipeg character homes to modern urban condos, are those that work within a compact footprint. For Winnipeg-specific layout and value decisions, start with kitchen renovation ideas for Winnipeg homes. The same constraint-first thinking shows up in our small space design tips.
When space is at a premium, every design decision needs to be intentional. As a home stager and designer, I often see kitchens that feel cramped not because they lack square footage, but because they suffer from poor layouts, bulky appliances, and underutilized vertical space. By applying smart layout principles, optimizing storage, choosing proportional appliances, and selecting the right finishes, you can transform a small kitchen into a highly functional culinary workspace that feels bright, open, and inviting.
1. Space-Saving Hacks and Layout Optimization
The foundation of a successful small kitchen design is the layout. In a tight space, traditional rules like the “work triangle” (the path between the sink, refrigerator, and stove) must be adapted to keep work zones clear and efficient.
grid-layout
    [Refrigerator] [Prep Area] [Sink]
    [Passage] [Range] [Trash]
Layout Configurations for Small Kitchens
- The Single-Wall Kitchen: Common in open-concept condos, this layout places all appliances and cabinets along a single wall. To maximize efficiency, place the sink between the refrigerator and the stove, leaving prep space on both sides. If that wall opens to a living area, open concept kitchen design covers how to keep the run looking intentional rather than like a hotelette.
- The L-Shaped Kitchen: Ideal for corner spaces, this layout utilizes two perpendicular walls. It naturally creates a clear work triangle and can accommodate a small dining table or a mobile prep island if space permits.
- The Galley Kitchen: Featuring two parallel walls of cabinetry, the galley kitchen is highly efficient. To keep a galley kitchen from feeling like a narrow corridor, place the sink and cooktop on one side, and the refrigerator and pantry storage on the opposite wall.
Clever Storage Solutions
To maximize usable space, look for hidden storage opportunities within your cabinetry:
- Pull-Out Pantries: Standard deep cabinets can make it hard to reach items at the back. A narrow, pull-out pantry tower (even one that is only 6 to 12 inches wide) brings spices, jars, and dry goods into full view.
- Toe-Kick Drawers: The space under lower cabinets (the toe-kick area) is typically wasted. Installing shallow drawers here provides storage for flat items like baking sheets, muffin tins, and extra serving platters.
- Blind Corner Solutions: Standard corner cabinets often become inaccessible “dark holes.” Installing pull-out swing trays (such as a Lazy Susan or a “Magic Corner” shelf system) allows you to utilize corner storage.
- Deep Drawers Instead of Lower Cabinets: Choose deep pull-out drawers for lower storage instead of standard cabinets with doors. Drawers allow you to lift heavy pots, pans, and bowls straight out from above, eliminating the need to bend down and search through deep shelves.
2. Optimizing Vertical Space
When horizontal space is limited, the best direction to expand is upward. Many kitchens leave a gap of 12 to 18 inches between the tops of upper cabinets and the ceiling. This space simply collects dust; in a small kitchen, it is valuable real estate.
Extend Cabinets to the Ceiling
Extend your upper cabinetry all the way to the ceiling line. If you are ordering new cabinets, choose 42-inch uppers instead of standard 30- or 36-inch models.
- Visual Height: Tall cabinets draw the eye upward, creating the illusion of a higher ceiling and a more spacious room.
- Seasonal Storage: Use the uppermost shelves for items you only need occasionally, such as holiday platters, canning equipment, or large mixing bowls.
- Sleek Lines: Extending cabinets to the ceiling eliminates visual breaks, creating a cleaner, more modern look.
Wall-Mounted Storage Accessories
Keep countertops clear by taking advantage of wall-mounted storage solutions:
- Magnetic Knife Strips: Replace a bulky countertop knife block with a wall-mounted magnetic strip. Place it near your main prep zone.
- Pegboard Wall Organizers: Inspired by professional kitchens, a heavy-duty wall pegboard allows you to hang pots, pans, colanders, and cooking utensils, freeing up drawer space.
- Under-Cabinet Rails: Install a slim rail system beneath your upper cabinets to hang frequently used tools like measuring cups, ladles, and tongs.
3. The Great Debate: Open Shelving vs. Closed Cabinets
Deciding between open shelving and closed cabinetry is a common challenge in small kitchen design. Both options have distinct aesthetic and practical advantages.
                    OPEN SHELVING                       CLOSED CABINETS
          +-------------------------------+    +-------------------------------+
          | * Feels airy, bright, open    |    | * Hides clutter and mismatched|
          | * Easy access to daily items  |    |   tableware                   |
          | * Inexpensive to install      |    | * Maximum storage volume      |
          | * Requires constant dusting   |    | * Can feel bulky or dark in   |
          |   and neat organization       |    |   narrow spaces               |
          +-------------------------------+    +-------------------------------+
The Case for Open Shelving
Open shelving replaces heavy upper cabinets with floating wood or metal shelves.
- Pro: It makes a small kitchen feel much larger by removing solid blocks of wood at eye level. It allows light to bounce through the space and creates an airy, open feel.
- Con: It requires discipline. Mismatched dishes, plastic cups, and cluttered packaging will look messy. Shelves and items also collect dust and grease, requiring regular washing.
The Case for Closed Cabinets
Traditional closed cabinets keep everything hidden behind solid doors.
- Pro: They hide clutter and mismatched tableware, keeping the kitchen looking tidy.
- Con: In a narrow galley or small L-shaped kitchen, a solid run of dark upper cabinets can feel imposing, making the space feel enclosed.
The Hybrid Solution
To balance storage and open space, use a combination of both:
- Use closed cabinets for pantry items, plastic containers, and less attractive cookware.
- Install a few open shelves near the sink or prep area for daily-use items like coffee mugs, plates, and frequently used spices. This keeps the space feeling open while ensuring you don’t have to dust items that are used and washed daily.
4. Choosing Compact and Integrated Appliances
Standard appliance sizes (such as a 36-inch refrigerator and a 30-inch range) are often too large for small kitchens. They take up valuable counter space and disrupt the flow of the room. Modern manufacturers offer compact, high-performance appliances designed for smaller spaces.
Right-Sized Appliances
- 24-Inch Ranges: A 24-inch gas or induction range fits easily into compact layouts while still providing enough cooking surface for daily meals.
- Slim-Line Refrigerators: Look for counter-depth, 24-inch or 28-inch wide refrigerators. These models align flush with your cabinetry rather than sticking out, keeping walkways clear.
- 18-Inch Dishwashers: A standard dishwasher is 24 inches wide. Switching to an 18-inch model saves 6 inches of cabinet space, enough to add a useful drawer stack or pull-out recycling center.
- Over-the-Range Microwave Drawers: Instead of placing a microwave on the counter or high above the stove, consider a under-counter microwave drawer. It is easier to access and keeps counter surfaces clear.
Panel-Ready Integration
If your budget allows, choose panel-ready appliances. These models are designed to accept custom cabinet door panels on their fronts, allowing your refrigerator and dishwasher to blend in with your surrounding cabinetry.
- Visual Continuity: By hiding appliances behind cabinet panels, you eliminate visual interruptions. This clean, continuous look makes the kitchen feel longer and less cluttered.
5. Visual Styling and Staging Tips for Small Kitchens
When designing or staging a small kitchen to sell, your goal is to maximize light, minimize clutter, and create a sense of spaciousness.
Select a Light Color Palette
Light colors reflect light, making spaces feel larger and brighter.
- Cabinets: White, cream, soft grey, or light wood tones (like white oak) work well. If you like color, consider a two-tone approach: paint lower cabinets a deeper shade (like navy or sage) and keep upper cabinets bright white.
- Countertops: Choose light-colored quartz or solid surface countertops. A subtle marble pattern adds elegance without darkening the space.
- Backsplash: A simple white subway tile backsplash, or extending your countertop material up the wall, creates a clean look. Use a glossy finish to reflect light.
Focus on Lighting
A well-lit kitchen feels larger and more welcoming. Implement three layers of light (the same ambient / task / accent stack in our lighting design guide):
- Ambient Lighting: Recessed ceiling lights (pot lights) distribute light evenly.
- Task Lighting: Under-cabinet LED strip lights illuminate your prep areas and eliminate shadows.
- Accent Lighting: A pendant light over a small peninsula or sink area adds style and defines zones.
Declutter and Stage
- Clear the Counters: Remove toaster ovens, blenders, and spice racks. Keep only one or two items on display, such as a wood cutting board and a bowl of fresh lemons or green apples.
- Organize Inside Cabinets: Potential home buyers will open your cabinets and drawers. Keep them organized and half-empty to suggest that the kitchen has more than enough storage space.
6. Layout Comparison Guide
When planning your kitchen layout, consider the pros and cons of each configuration:
| Layout Option | Best For | Storage Potential | Walkway Clearance | Prep Area Space |
|---|---|---|---|---|
| Single-Wall | Small condos, open spaces | Low (vertical focus) | Excellent | Limited (requires efficient zones) |
| L-Shaped | Corner spaces, small families | Medium | Good | Medium (often accommodates a cart) |
| Galley | Long, narrow footprints | High (two walls) | Fair (aim for 4-foot corridor) | High |
Frequently Asked Questions
What color countertops make a small kitchen look larger?
Light-colored countertops, such as white quartz, light granite, or pale solid surfaces, are best. They reflect both natural and artificial light, helping the kitchen feel brighter. Avoid dark granite or black quartz in small kitchens, as they absorb light and make the workspace feel enclosed.
How do I design a small kitchen on a tight budget?
Focus on high-impact cosmetic updates:
- Paint existing cabinet boxes and install new doors.
- Replace outdated cabinet hardware with modern pulls.
- Install under-cabinet LED lighting.
- Replace laminate countertops with a modern butcher block or affordable quartz.
- Add a fresh coat of light paint to the walls.
Can I have a kitchen island in a small kitchen?
Yes, but choose a mobile prep cart or a narrow island on wheels rather than a fixed option. A mobile island gives you extra prep space and storage when you need it, and can be rolled out of the way against a wall or into another room when you need clear floor space.
Are open shelves practical in a busy family kitchen?
They are practical if you limit them to frequently used items. Place plates, bowls, and drinking glasses on open shelves so they are washed and returned regularly, preventing dust buildup. Keep pots, pans, and dry ingredients in closed cabinets to prevent the kitchen from looking cluttered.
How much clearance is needed between galley kitchen counters?
Aim for at least 4 feet (48 inches) of clearance between opposing countertops in a galley kitchen. This allows two people to pass comfortably and ensures that appliance doors (especially the oven and dishwasher) can open fully without blocking the walkway.
Key Takeaways
- Maximize Vertical Space: Extend cabinetry to the ceiling to gain storage and create a taller feel.
- Choose Compact Appliances: Choose 24-inch ranges, slim refrigerators, and 18-inch dishwashers to save floor and counter space.
- Reduce Visual Clutter: Choose light colors, use under-cabinet lighting, and keep countertops clear of unnecessary appliances.
- Blend Storage Solutions: Combine closed cabinets for hidden storage with a few open shelves to keep the space feeling light and airy.
- Install Pull-Out Storage: Use pull-out pantries, deep drawers, and corner tray systems to make every corner of your cabinets accessible.
Written by Georgia Home Design, a Winnipeg interior design and home staging studio.